Home›Projects›Thailand Potable Water Aluminum Dome Roof Project Reference
Thailand Potable Water Aluminum Dome Roof Project Reference
Project reference for reviewing an aluminum dome roof on a potable water storage tank in Thailand, covering roof interfaces, drainage, access, installation, documentation, and RFQ inputs.
This visual reference supports discussion of dome-roof geometry, access, drainage, and site interfaces; it does not transfer capacity, approvals, design, or performance claims to another project.
A Project Reference for Roof and Water-Protection Questions
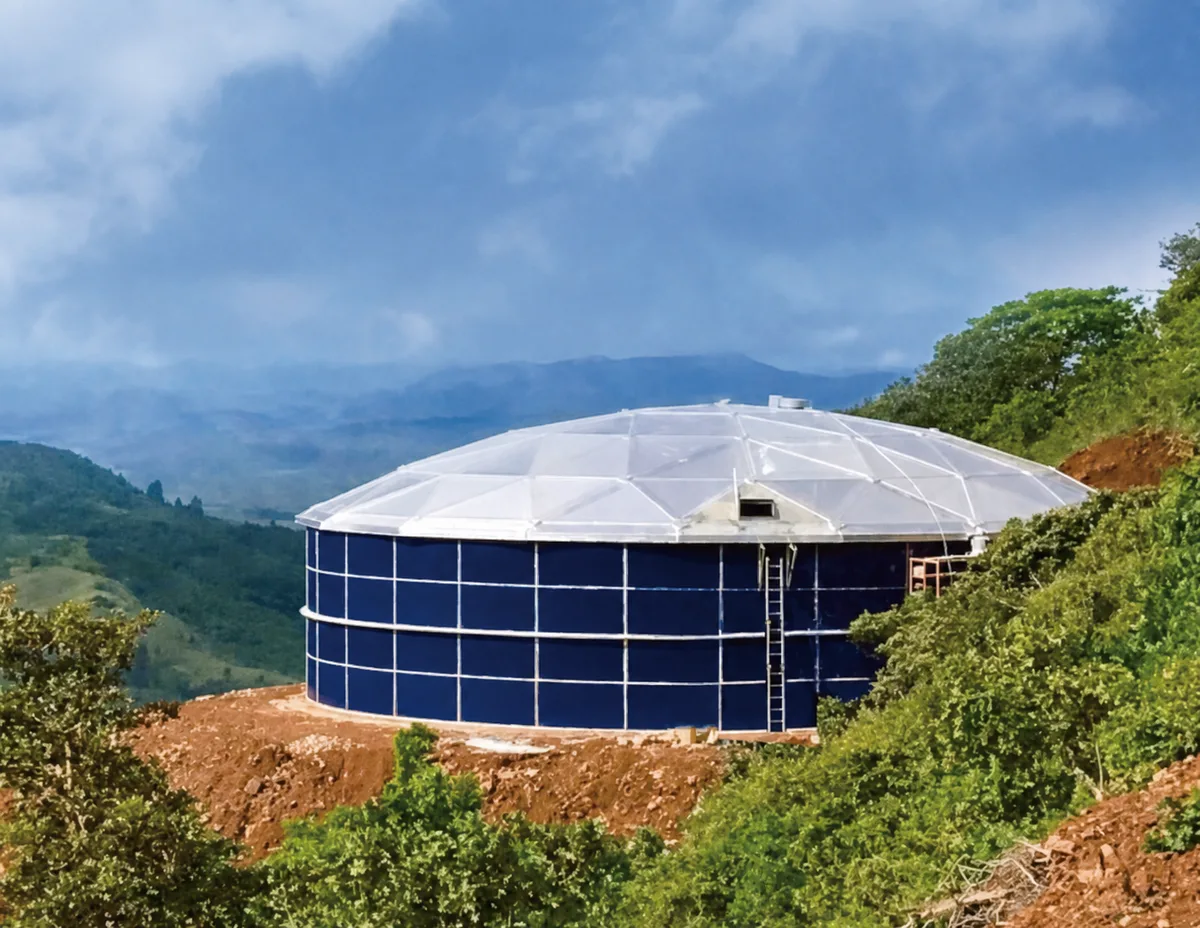
This project reference shows a blue circular bolted storage tank with a white geodesic dome roof in a hilly outdoor setting. It is useful for discussing visible equipment relationships such as roof geometry, perimeter access, roof-to-shell interface, site drainage, lifting considerations, and the separation between the tank package and wider civil or water-system works. It does not establish the project owner, capacity, water quality, tank material, roof loading, adopted standard, approval status, construction sequence, commissioning result, or operating performance of another facility.
For product-level roof context, see the aluminum dome roofs page. A new potable-water project needs its own storage duty, water-quality basis, locally applicable approval path, structural and environmental inputs, and responsible engineering review. A reference image should guide questions, not be presented as proof that the same configuration fits another site.
Potable Water Dome-Roof Reference Review
Review area
Questions to resolve for a new project
Water duty
Required usable reserve, source and quality, turnover, normal and emergency levels, treatment stage, cleaning, disinfection, overflow, drain-down, and commissioning approach.
Roof system
Roof geometry, support and connection basis, roof drainage, vents, hatches, access, attached loads, lifting, inspection, maintenance, and protection of stored water.
Tank and site
Tank construction, foundation and anchoring interface, wind or seismic inputs where applicable, terrain, rainwater management, access road, crane area, storage space, weather, and installation sequence.
Handover
Required drawings, calculation scope where included, inspection plan, test records, installation records, water-contact evidence where applicable, manuals, maintenance information, and acceptance responsibility.
Separate Visible Facts From Project Claims
The reference visibly shows a circular tank, a dome roof, external access, and a hillside setting. Those observations can prompt useful procurement questions about roof drainage, access, lifting, material staging, temporary works, rain exposure, and installation sequencing. They do not prove the capacity, design loads, roof material specification, tank configuration, approval, installation method, or performance of a separate project. A responsible case reference identifies that boundary clearly.
A buyer using a similar concept should prepare a site-specific data package. It should define storage duty, water source and condition, required usable capacity, roof and access requirements, terrain and drainage, access route, wind, seismic or snow loads where applicable, environmental exposure, foundation interface, local authority process, and the responsibilities of the owner, engineer, supplier, installer, and civil contractor.
Start With Potable Water Protection and Operating Duty
A potable-water storage system requires more than a weather cover. The project should define where treatment ends, what water enters the tank, turnover and reserve requirements, operating levels, recirculation where specified, roof and vent protection, access control, sampling, cleaning, disinfection, drainage, overflow, and the acceptance process for the finished system. Water-contact requirements and approval paths vary by project and jurisdiction, so they must be named rather than inferred from a tank or roof photograph.
For application context, use the drinking water storage application page. The actual design team should review every water-contact component, roof penetration, vent, screen, hatch, gasket, drain, coating or lining, and cleaning material against the owner specification and the locally accepted water-quality and authority requirements.
Define Roof, Access, and Drainage Interfaces
A dome roof can affect rainwater shedding, wind exposure, access, ventilation, roof penetrations, lifting, inspection, maintenance, and the overall construction sequence. The RFQ should identify the roof-to-shell connection, support basis, roof loads, vents, hatches, ladders, platforms, fall protection, lightning or electrical provisions where required, roof drainage path, and restrictions on later attachments. No accessory should be assumed to be included without being listed in the delivery scope.
The project should also define how installation crews reach the work area, lift roof components, store materials, manage weather, protect open tank surfaces, and coordinate with civil works and pipe connections. Terrain and rainfall can make drainage and staging especially important. The proposal should distinguish supplied roof components from site cranes, temporary works, scaffolding, foundation, pipework, electrical items, water treatment, and final commissioning work.
Compare Construction and Handover Scope
Before award, compare tank and roof configuration, water-protection details, access, vents, drainage, attachments, site interface, installation method, inspection, testing, records, manuals, and exclusions on the same basis. A visual similarity between two projects does not make their foundations, loads, construction windows, authorities, or commissioning obligations interchangeable. Bidders should identify the specific assumptions used for the proposal.
Handover should identify the supplied configuration, approved drawings, inspection records, installation checks, roof and access information, maintenance limits, repair process, spare parts where included, and the party responsible for wider water-system acceptance. This makes a case reference useful for scope planning without converting it into an unsupported claim about the new facility.
Use the Reference to Issue a Better RFQ
A new enquiry should connect potable-water duty to a documented tank and roof package: capacity, normal and emergency levels, source water, water-contact requirements, roof and vent details, access, drainage, site loads, foundation, installation, inspection, commissioning, documents, and acceptance criteria. The buyer should identify which items are confirmed and which need owner, engineer, installer, or authority input before fabrication.
Use the industrial tank RFQ data checklist to coordinate these inputs. The intended outcome is a project-specific technical and commercial comparison, not an implied transfer of performance, compliance, or approvals from the referenced image to a different tank, roof, location, or water system.
Data to Include in the RFQ
A potable-water dome-roof RFQ should state the storage duty and water-protection basis first, then define roof, tank, drainage, access, site, installation, documentation, and approval responsibilities.
Required usable reserve, water source and condition, turnover, normal and emergency levels, treatment stage, water-contact requirements, sampling, cleaning, disinfection, overflow, drain-down, and acceptance basis.
Tank and roof configuration, roof-to-shell interface, vents, hatches, access, platforms, drainage, attachments, inspection, maintenance, lifting, weather protection, and restrictions on later modifications.
Foundation and anchoring interface, terrain, soil and drainage data, wind or seismic inputs where required, access road, crane area, storage, installation sequencing, pipework, electrical, and civil-work boundaries.
Required drawings and calculations where included, inspection and test plan, water-contact records where applicable, installation records, manuals, spare parts, commissioning boundary, local approvals, and final handover criteria.