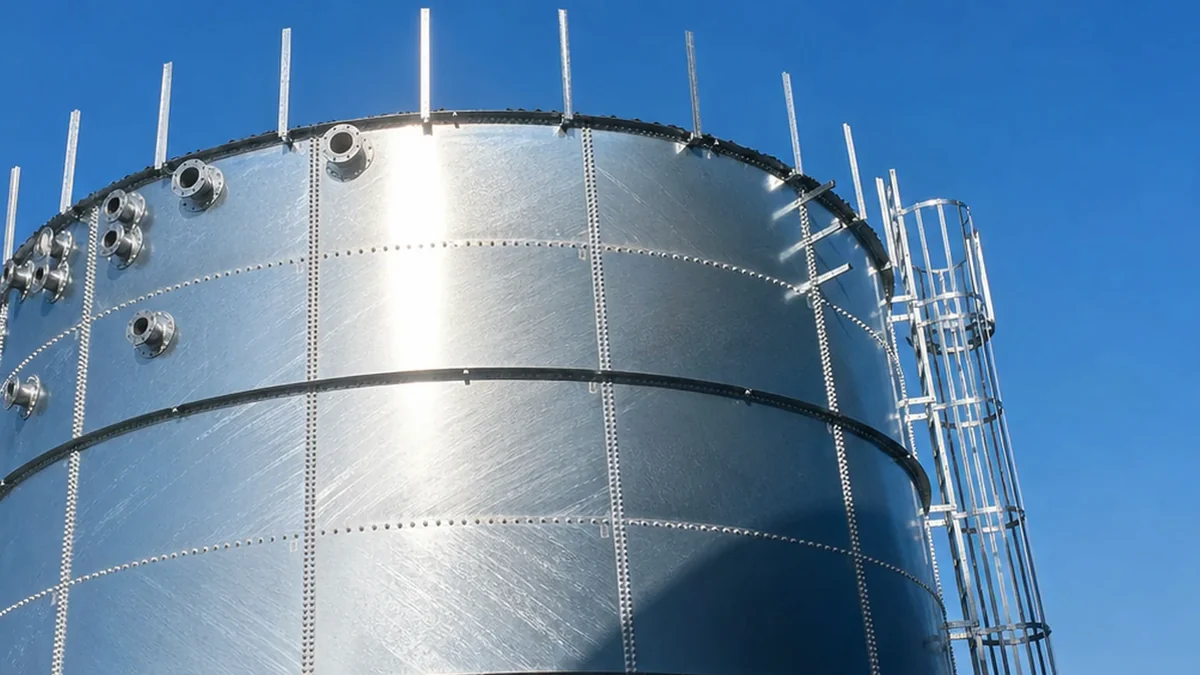
Dry bulk storage project references for grain silos, emphasizing stored-material behavior, loading, discharge, weather protection, access, and installation scope.
A grain silo project must coordinate stored-material behavior with structural loading, flow, weather protection, handling equipment, access, and civil interfaces.
Grain silo references should be compared by material and handling system
Dry bulk solids impose loads and operating constraints that differ from liquid storage. Grain type, bulk density, moisture, angle of repose, fines, flow behavior, fill pattern, discharge method, aeration, and temperature monitoring can all change the required silo geometry and accessories.
Use this project category with the grain storage silo product guide. The detailed Italy grain storage project shows how those questions can be organized for an individual reference without assuming every crop or site uses the same design.
Grain silo project data
Project input
Review requirement
Stored material
Crop or dry product, bulk density range, moisture, flow characteristics, dust, food or feed handling requirements, and possible future materials.
Fill and discharge
Conveyor or bucket elevator rate, loading location, outlet geometry, reclaim equipment, cleanout, attached loads, and equipment ownership.
Condition control
Roof sealing, ventilation, aeration, temperature cables, condensation risk, pest or fumigation plan, and moisture protection.
Use a material envelope rather than a generic grain label
Different crops and processed products can vary in density, moisture, friction, dust generation, and tendency to bridge or segregate. If the silo may serve more than one product, each expected material should be listed. The engineering team can then assess whether one geometry and discharge system can cover the full operating range.
Residence time and turnover also matter. Storage that supports continuous production differs from seasonal inventory or strategic reserve. Aeration, cooling, monitoring, cleaning, and pest-control interfaces should be decided with the operator before roof and penetration layouts are frozen.
Coordinate the silo with material-handling equipment
The silo is one component of the handling line. Conveyors, bucket elevators, spouts, weighing equipment, dust collection, discharge devices, and support structures may impose loads or require openings. Their connection locations, maintenance clearances, and responsible supplier should be shown in the inquiry.
Outlet and floor arrangements depend on flow behavior and reclaim method. Gravity discharge, sweeps, augers, or pneumatic systems do not create the same geometry or access requirements. A reference is technically relevant only when the handling philosophy is reasonably comparable.
Protect stored product from weather and condensation
Roof seams, hatches, vents, platforms, ladders, and conveyor penetrations need a coordinated weatherproofing approach. Rain ingress can damage grain, while inadequate ventilation or temperature control can contribute to condensation and product degradation. The project should define both product protection and safe access for inspection.
Local wind, snow, temperature cycling, coastal atmosphere, and industrial contamination affect structural and corrosion decisions. A photograph of a silo in another country is not enough; the relevant environmental basis and roof duty should be compared.
Define erection and civil interfaces before shipping
Foundation geometry, anchor pattern, level tolerance, allowable settlement, drainage, and access should be released before erection. The silo supplier needs verified civil information, and the civil contractor needs loads and interface drawings. Deviations should be reviewed rather than corrected informally on site.
For export projects, packing, identification, lifting, storage, installation sequence, inspection, and supervision scope deserve early agreement. A clear handover package lets the owner connect the installed structure to its approved loads, accessories, and operating material envelope.
Next Step
Provide the stored material range, capacity, fill and discharge equipment, roof and condition-control needs, site loads, civil interface, delivery route, installation scope, and handover-document requirements.