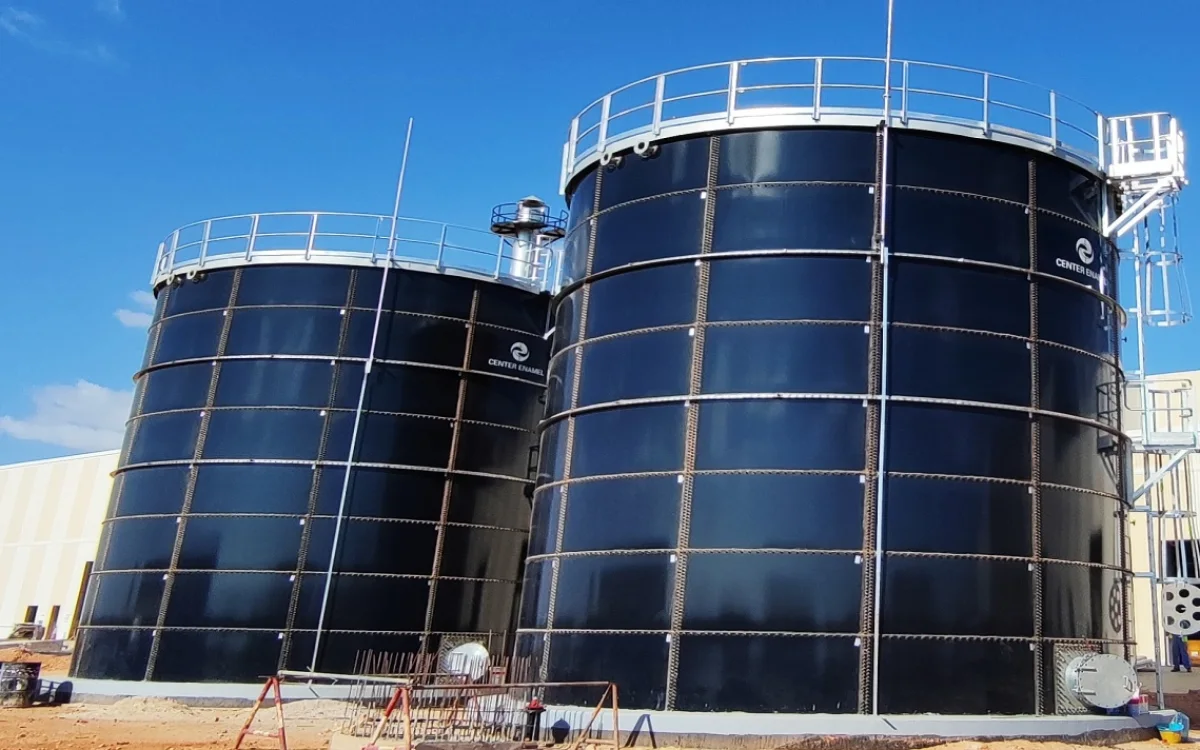
Italy grain storage project reference covering dry bulk duty, material flow, weather protection, loading interfaces, inspection and RFQ data.
Dry bulk storage must be engineered around the stored material, loading and discharge method, roof weather protection, and safe access.
A grain project is a bulk-material system, not a liquid tank with a different label
Grain storage is governed by the behavior of the stored solid. Bulk density, moisture, internal friction, angle of repose, filling rate, discharge method, aeration, and temperature monitoring can each change the loads and accessories required. A quotation based only on diameter and height is therefore insufficient for a useful comparison.
This project reference supports early procurement discussions for dry bulk storage. Buyers can compare the structural storage package through the grain storage silos page and define operating requirements through the bulk material storage application guide.
Project review matrix for grain and dry bulk storage
Review area
Data that should be confirmed before final engineering
Stored material
Crop or product name, bulk density range, moisture, flow behavior, dust tendency, and whether more than one material will be stored.
Material handling
Filling height and rate, conveyor or elevator interface, discharge equipment, reclaim method, and any live load from attached equipment.
Environmental basis
Location, wind, snow, temperature, rain exposure, corrosion environment, and any local design or owner requirements.
Foundation interface, anchors, settlement criteria, packing limits, lifting plan, installation party, inspection records, and handover documents.
Start with the material envelope
The storage duty should identify normal, maximum, and exceptional material conditions. A change in grain variety, moisture, fines content, or bulk density can change wall pressure, outlet behavior, ventilation needs, and the likelihood of bridging or segregation. If multiple crops are planned, each should be named in the RFQ instead of being hidden behind a generic grain description.
The process team should also define turnover, fill frequency, expected residence time, and whether aeration, cooling, drying, fumigation, or temperature cables are part of the project. Those decisions affect penetrations, roof arrangement, access, electrical interfaces, and maintenance responsibility. They are not optional details to be added after a structural quotation is accepted.
Keep loading, discharge, and storage scopes connected
Conveyors, bucket elevators, spouts, weighers, extraction equipment, and dust-control systems often sit outside the tank supplier scope, yet they impose real interfaces. The inquiry should show support locations, penetration sizes, loading direction, expected vibration, operating clearances, and the party responsible for each connection. This prevents a vessel from being ordered without workable transfer points.
At discharge, the required outlet geometry depends on the material and handling philosophy. Gravity flow, sweep augers, reclaim equipment, or pneumatic transfer do not create the same floor, hopper, outlet, or cleanout requirements. A supplier should state which assumptions were used so the owner can distinguish a budget layout from an engineered package.
Treat roof integrity and moisture control as product protection
For food and feed chains, water ingress can become a product-quality issue. Roof seams, vents, manways, inspection hatches, ladder penetrations, and interfaces with conveyors should be coordinated to keep out rain and contaminants while still allowing safe pressure equalization and maintenance access. The preferred arrangement depends on material, climate, and operating procedures.
Local wind, snow, solar exposure, condensation risk, and corrosion environment should be disclosed before the roof system is finalized. A roof selected only for weather cover may still need changes for venting, access loads, dust management, or an attached handling line. These issues should be resolved in drawings before delivery rather than through site modifications.
Make civil and installation responsibilities explicit
The tank or silo supplier needs a defined foundation interface: geometry, level tolerance, anchor pattern, allowable settlement, drainage, and access for erection. The civil contractor needs the corresponding design loads and anchor information. Neither party should infer the other party’s responsibility from a general arrangement drawing.
For export or remote installation, the package should state delivery units, packing marks, lifting requirements, erection sequence, torque or assembly controls, inspection hold points, and who signs off the completed structure. A clear handover set helps an owner verify the installed system later and reduces ambiguity between equipment, civil, and installation contractors.
RFQ and Next Steps
Provide the stored material data, capacity, fill and discharge method, environmental loads, roof and access scope, foundation interface, delivery constraints, and installation responsibility. State which values are confirmed and which are budget-stage assumptions.