Home›Projects›Saudi Arabia Fire Water Storage Tank Project Reference
Saudi Arabia Fire Water Storage Tank Project Reference
Project reference for reviewing fire-water storage tank scope in Saudi Arabia, including water reserve definition, site access, tank configuration, inspection, installation, and RFQ inputs.
This reference supports review of visible tank, access, lifting, and site interfaces; it does not transfer capacity, approval, design, or performance claims to another facility.
A Reference for Defining Fire-Water Storage Scope
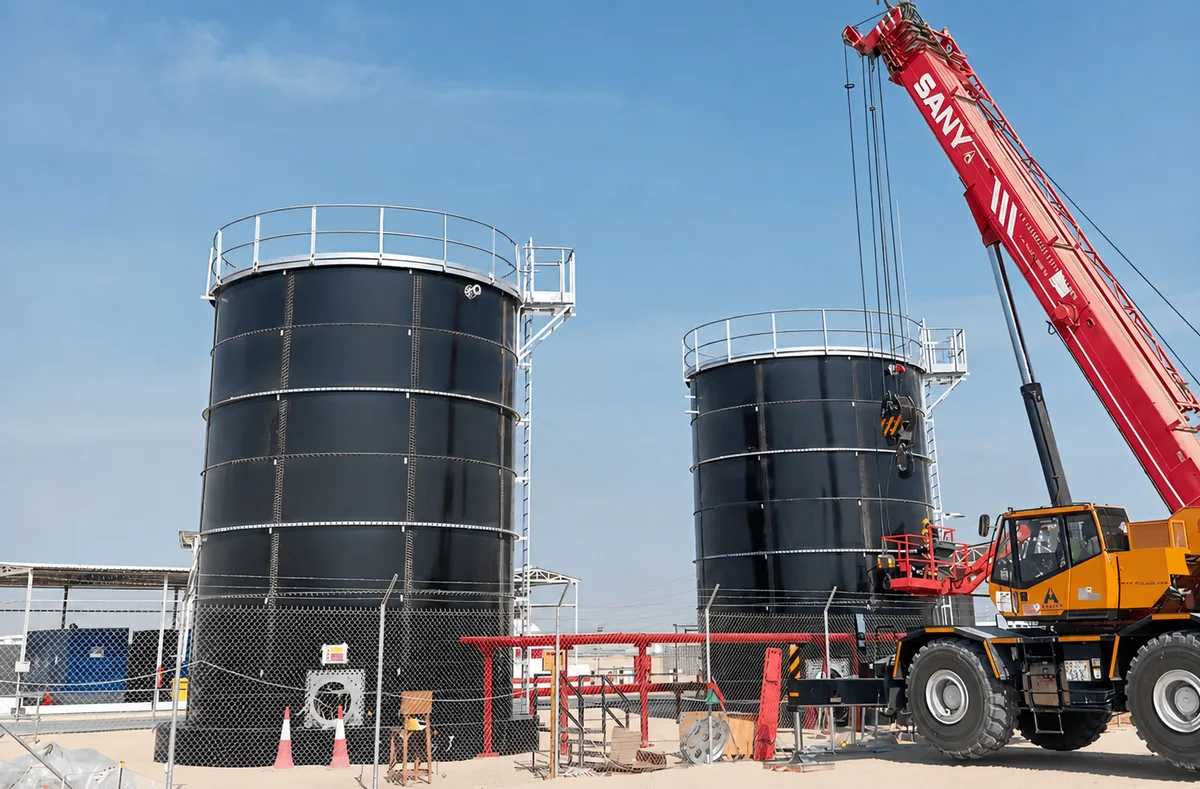
This project reference shows two circular bolted storage tanks at an outdoor construction site with perimeter access and lifting activity. It can help buyers identify the questions that need to be answered when planning a similar fire-water storage package: required reserve, water source and quality, tank arrangement, roof, access, suction and refill interfaces, foundation, installation, inspection, documents, and supply boundary. It does not establish the capacity, owner, certification, approval status, design standard, installation scope, or performance of another facility.
For application-level context, see the fire water storage application page. The actual facility must be designed and accepted by the responsible professionals and authorities having jurisdiction for the local project.
Fire-Water Project Reference Review
Project area
Questions to resolve for a new facility
Reserve duty
Required water volume, duration, pump demand, refill source, segregation, normal and emergency levels, testing, and owner-approved fire strategy.
Tank package
Construction type, roof, vents, access, suction, overflow, drains, level instruments, insulation or protection where specified, and inspection route.
Site interface
Foundation, anchoring, wind or seismic inputs, access roads, crane area, storage space, drainage, containment, utilities, installation sequence, and acceptance responsibility.
Documentation
Adopted fire-protection basis, drawings, inspection and test plan, records, manuals, maintenance information, and final handover.
Start With the Approved Fire-Water Strategy
Fire-water storage volume and configuration should follow the approved facility fire strategy, required duration, pump demand, refill arrangement, test procedure, owner requirements, and the local authority process. The storage tank is one element of a larger fire-protection system that can also include pumps, pipework, hydrants, sprinklers, controls, power, civil work, and operating procedures. A project image cannot establish this system basis.
The RFQ should name the water source, water quality, required usable reserve, normal and emergency levels, pump suction interface, refill method, overflow route, drain route, freeze or high-temperature conditions where relevant, and who owns each part of the system.
Use the Visible Site Conditions as Questions, Not Proof
The reference image shows circular tank geometry, perimeter access, site lifting, and an open construction environment. Those visible conditions can help a buyer assess access, assembly space, crane requirements, temporary works, storage, drainage, and sequencing. They do not prove a transferable foundation design, tank material, roof type, installation method, inspection requirement, capacity, or acceptance result.
A new project should provide geotechnical or structural inputs supplied by the owner, environmental loads where required, road and port restrictions, foundation interface, site drainage, access controls, weather exposure, and the defined installation boundary. The proposal should disclose its assumptions rather than silently exclude site work.
Compare Delivery and Handover Requirements
Before award, compare tank scope, listed accessories, access equipment, roof, vents, drains, pipe interfaces, installation, inspection, testing, documents, and exclusions on the same basis. The final records should identify the supplied configuration, drawings, inspection evidence, approved repairs or changes, installation information, operating limits, manuals, and maintenance data.
Use the fire water tank RFQ checklist and the general RFQ checklist to coordinate the enquiry. The project reference is evidence for discussion, not a substitute for a new facility design or approval process.
Keep the Project Reference Traceable and Bounded
Project images are useful for understanding equipment scale, access planning, modular construction, and site logistics, but a visual reference cannot replace verified project records. It should never be used to imply a capacity, water authority approval, code compliance, warranty, installation schedule, or delivered performance that has not been documented for the new facility. The buyer should request a new calculation and scope review against the current fire strategy and site data.
A disciplined reference review separates visible facts from project-specific assumptions. It records the proposed tank arrangement, supplied accessories, civil interface, installation method, inspection and test plan, document package, and exclusions. This makes the reference useful for procurement while keeping the new project technically independent and ready for its own authority and owner approval process. It also gives bidding teams a clear record of what has been confirmed and what still requires owner, engineer, or authority input. The review remains valid only while its stated assumptions, site access conditions, and fire-water duty remain current.
Data to Include in the RFQ
A fire-water storage RFQ should begin with the approved fire strategy and reserve duty, then define the tank, site, pump, inspection, installation, documentation, and acceptance boundaries.
Approved fire strategy, required reserve, duration, pump demand, water source and quality, refill, testing, normal and emergency levels, and authority requirements.
Tank construction, roof, vents, suction, nozzles, drains, overflow, instruments, access, foundation, anchoring, protection system, and inspection plan.
Site loads, civil and drainage interface, access, lifting, storage, installation, testing, pump and pipework boundary, controls, commissioning, and maintenance responsibilities.
Required drawings, calculations where included, inspection records, manuals, spare parts, final acceptance criteria, and handover documents.